


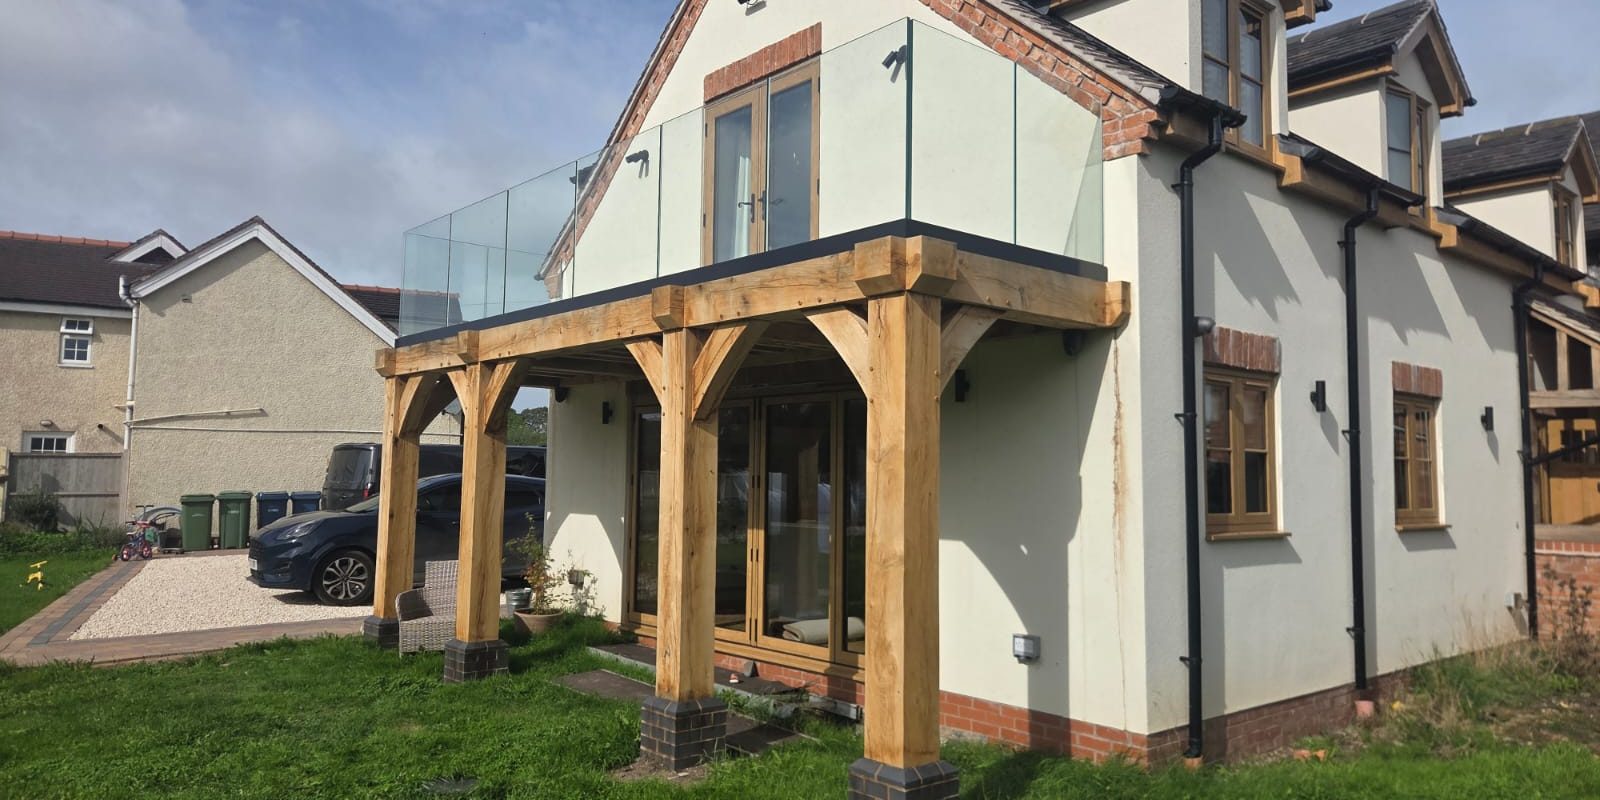
Frameless Glass Balustrade on a Timber Frame Platform
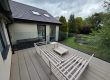
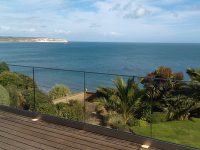
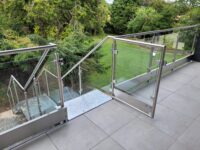

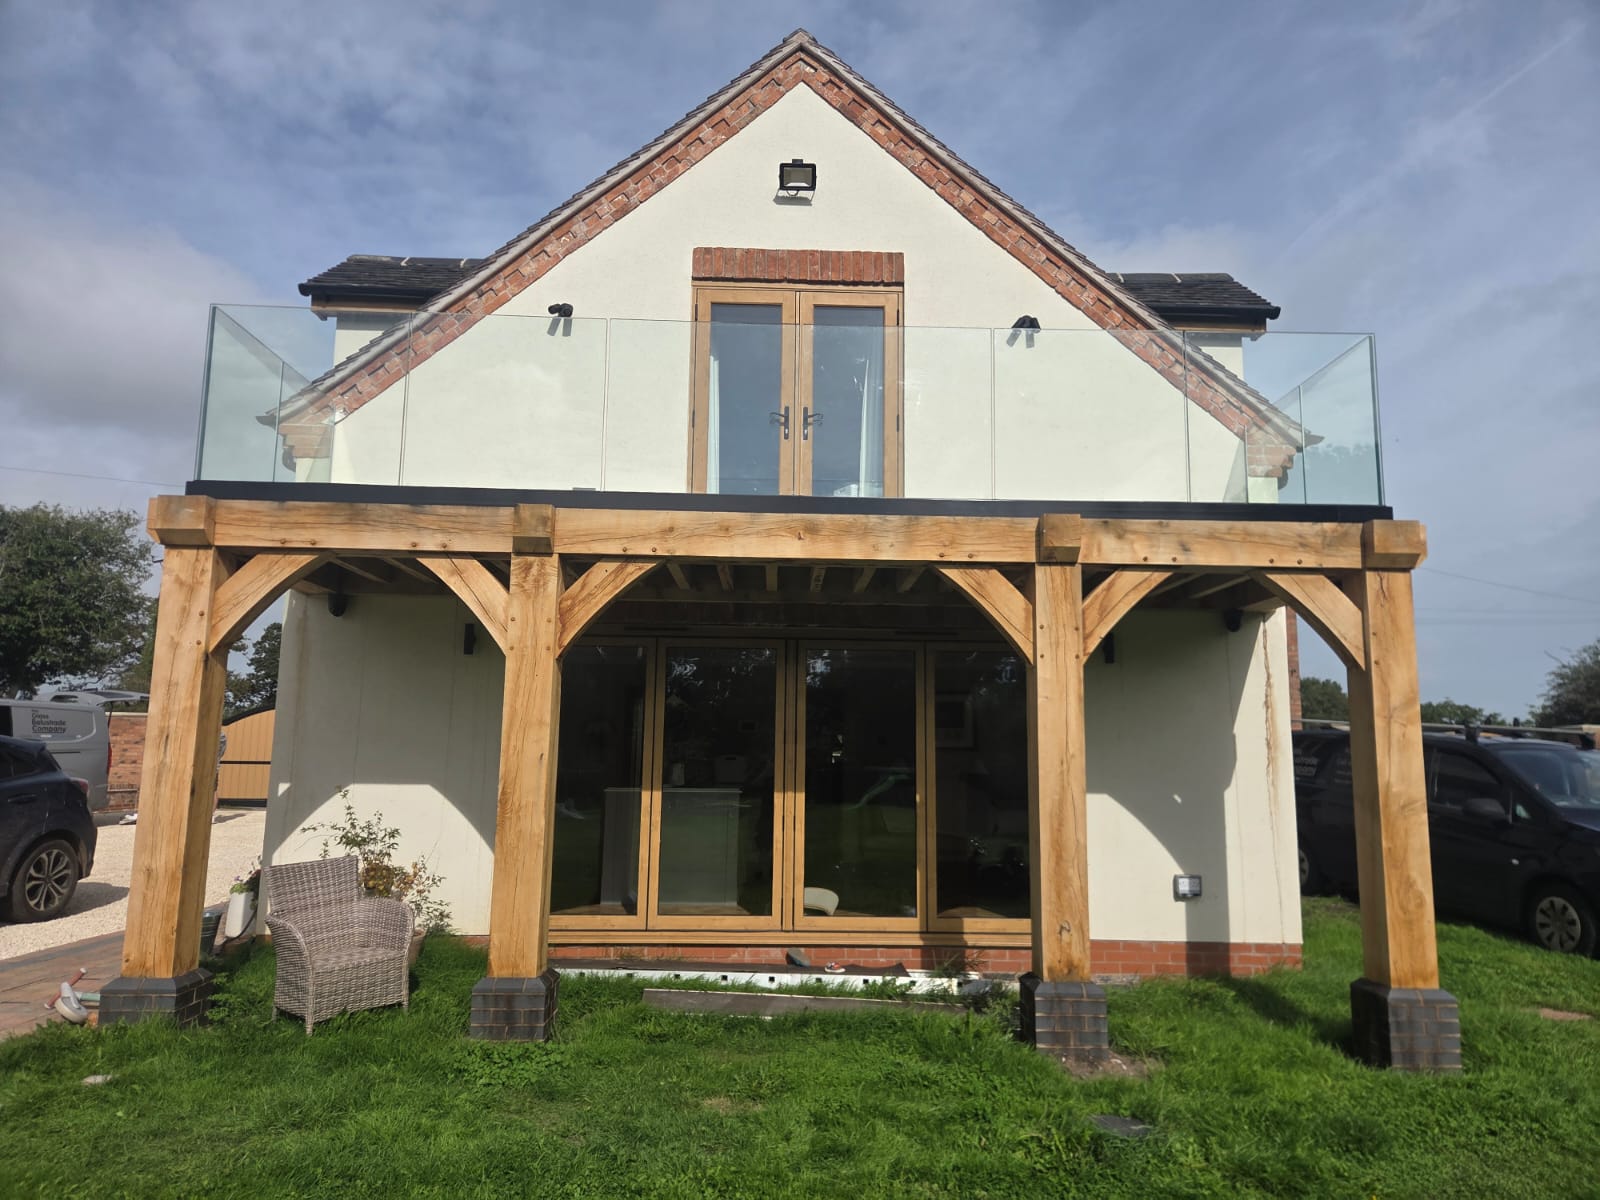
We recently installed a frameless glass balustrade on a timber frame platform in the Midlands. The Glass Balustrade Company fitted a powder-coated Vision Elegance glass track with clear toughened laminated glass, creating a clean perimeter without a regular line of upright posts.
The timber structure forms the base for the balustrade system, while the clear glass keeps the platform visually open. This type of arrangement is well suited to projects where you want the protection of a glass balustrade without introducing a line of posts around the platform.
Planning a frameless balustrade on timber?
Send photos of the full platform, rough lengths, your postcode and any details you have for the supporting timber. We can review the layout and advise what information is needed next.
Project at a glance
- Installation
- Frameless glass balustrade
- Location
- Midlands
- Supporting structure
- Timber-frame platform
- Glass track
- Vision Elegance
- Track finish
- Powder coated
- Glass
- Clear toughened laminated glass
- Installation
- Completed by our team
Why use a frameless glass balustrade on a timber frame?
A frameless glass balustrade on a timber frame can keep the edge of a raised platform visually open because the panels do not need a regular line of traditional posts. The base track forms the main continuous metal detail, while clear glass keeps sightlines across and beyond the platform relatively unobstructed.
On this Midlands project, the combination of a powder-coated Vision Elegance track, clear toughened laminated glass and a timber-frame platform creates a simple finish around the perimeter. The track remains low at platform level, leaving the glass as the main visible part of the balustrade.
Our frameless glass balustrade systems can be used on patios, terraces and raised platforms. The fixing arrangement needs to suit the supporting structure, layout and loads for the individual project.
Keeping the balustrade line simple
The main visual feature is the clear glass rather than a row of metal uprights. The powder-coated base track creates a defined line at platform level, with the glass rising above it.
If you are comparing systems for a timber deck or platform, this is one of the main differences between a frameless track system and a post-and-glass arrangement. The structural fixing remains at the base, but there is much less metal through the main viewing area.
How do the Vision Elegance track and clear glass work together?
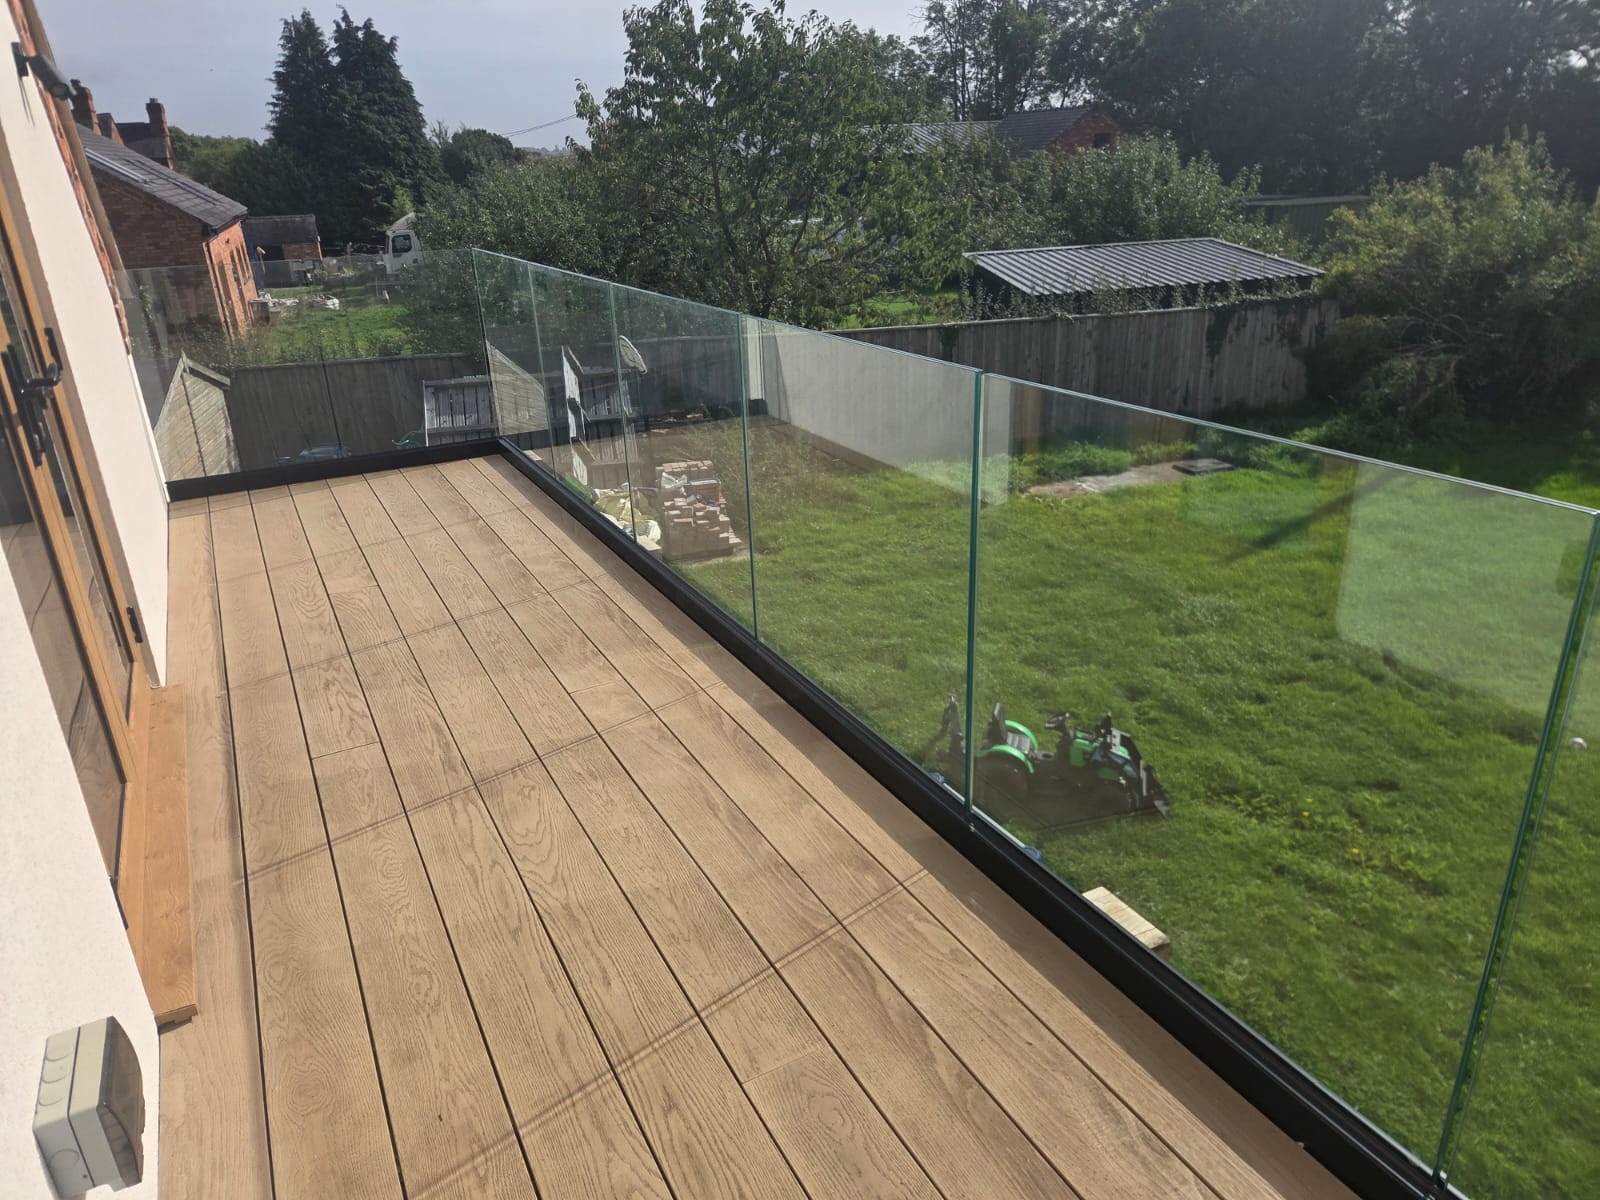
The Vision Elegance base track creates a continuous finished line around the platform, while the clear toughened laminated glass keeps the balustrade open above it. Powder coating gives the track a consistent finish alongside the timber structure.
This combination works well where you want the balustrade to remain visually light. The track contains the main metalwork at platform level, leaving the clear glass to form the main barrier without a regular line of upright posts.
Clear toughened laminated glass
This installation uses clear toughened laminated glass. The clear finish allows the timber platform and the area beyond it to remain visible through the balustrade.
For another project, the glass specification needs to suit the panel sizes, balustrade layout, location, loads and fixing system. This is why the glass and supporting structure should be considered together rather than choosing the glass in isolation.
What matters when fixing a glass balustrade to timber?
A frameless glass balustrade on a timber frame needs more than a suitable-looking deck surface. The supporting timber and the connection beneath the track need to deal with the forces transferred through the balustrade. The visible boards alone do not determine whether the fixing arrangement is suitable.
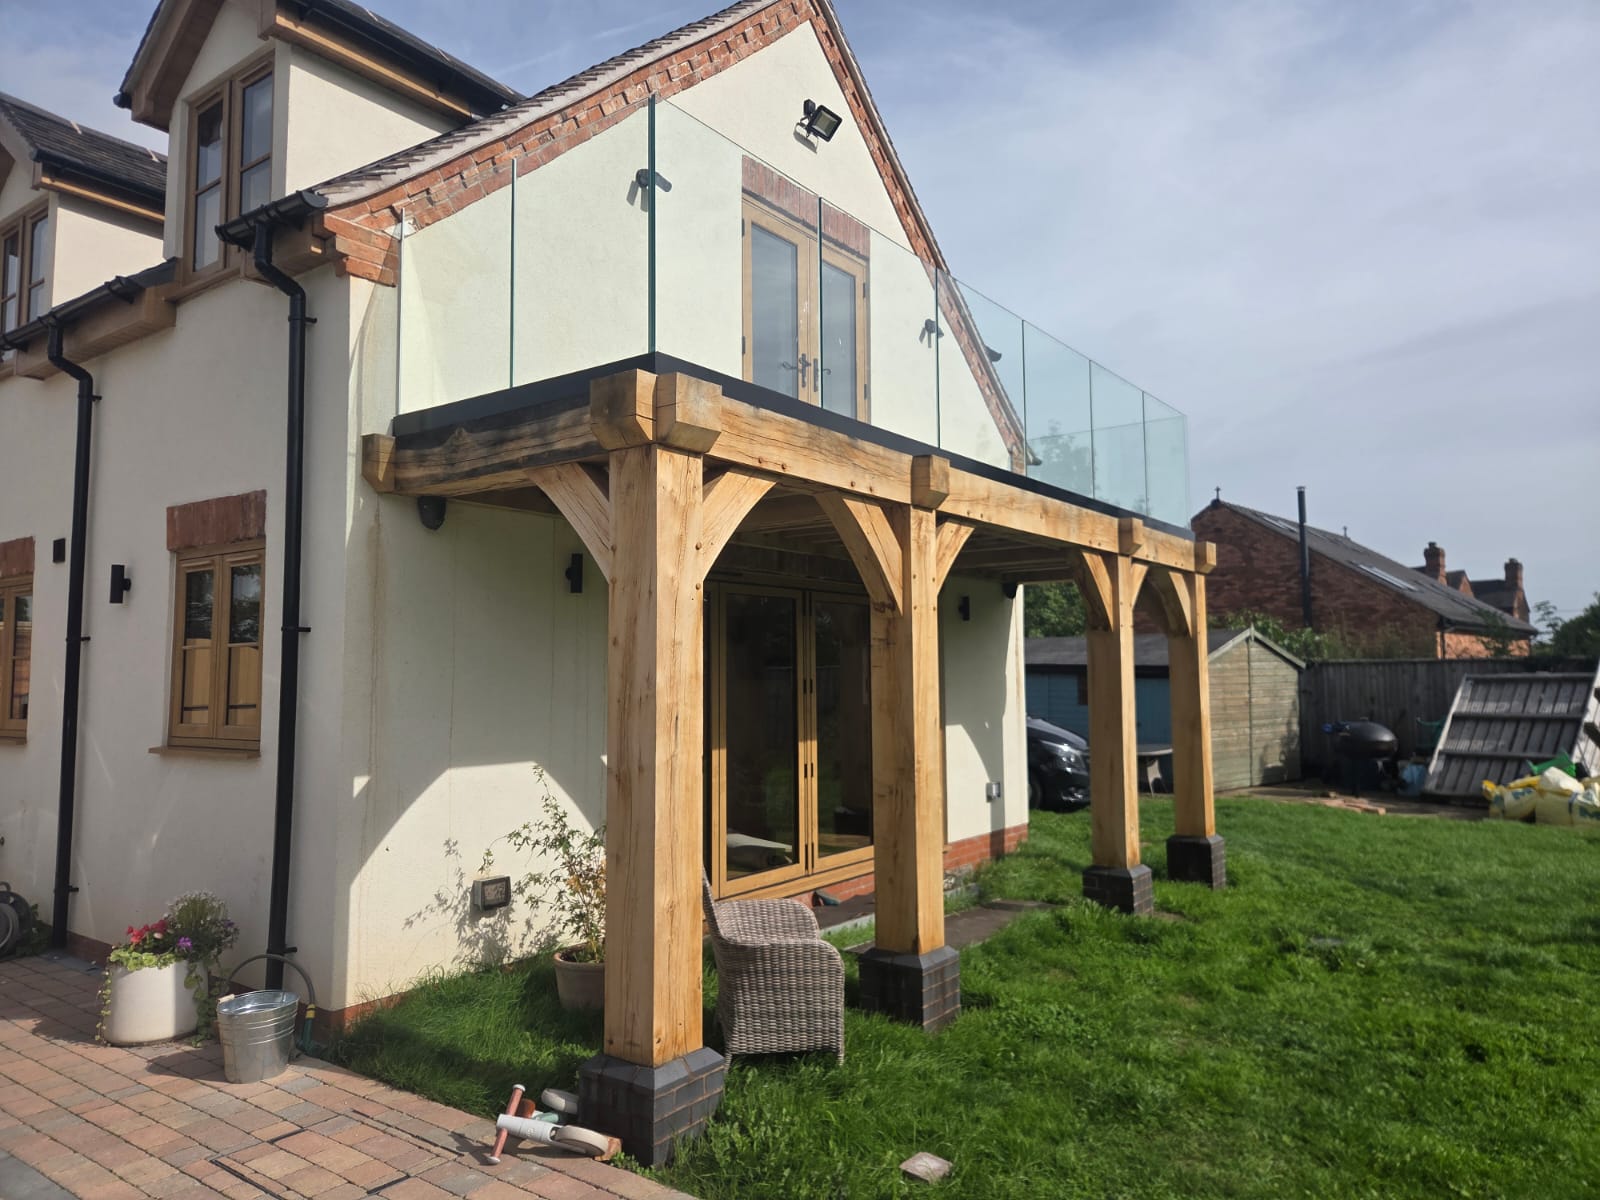
With a timber platform, the important part is the substantial supporting structure beneath the deck surface. The track needs to transfer loads into suitable structural timber, so the fixing position and the construction below the visible boards need to be considered together.
At quotation stage, useful information includes wide photos of the platform, approximate balustrade lengths, photos of the platform edge and underside where accessible, the size and spacing of structural timbers if known, and any builder or engineer drawings available. This helps us identify what still needs to be checked before a final system is confirmed.
If the timber structure is still being designed, involving the balustrade supplier early can help avoid problems later. The platform can then be designed with suitable supporting structure in the areas where the glass track will be fixed.
Materials and finishes used on this Midlands installation
This installation combines clear glass, a powder-coated base track and the timber platform itself. Keeping the visible components simple helps the balustrade sit cleanly around the edge of the platform.
Powder-coated Vision Elegance track
The continuous glass track runs along the base of the balustrade and was finished with a powder coating. This gives the track a clean, consistent finish against the timber platform.
Clear toughened laminated glass
The balustrade uses clear toughened laminated glass, keeping views through the platform edge open while maintaining the frameless appearance of the system.
Timber-frame platform
The track follows the edge of the timber-frame platform. On this type of installation, the supporting timber beneath the deck surface is an important part of the fixing design.
Installed by our team
Our team completed the balustrade installation on site in the Midlands, fitting the track and clear glass to the timber-frame platform.
Building Regulations and safety considerations
For a raised platform, the balustrade needs to be considered as part of the full guarding arrangement. Height, glass specification, panel sizes, track, fixings, supporting timber structure and the loads that apply to the location all need to be considered for the individual project.
In England, Approved Document K provides guidance covering protection from falling, including guarding. LABC guidance for structural glass and balustrade design is also a useful reference when reviewing glass guarding details.
These documents provide general guidance. Requirements for the platform, substrate, fall height, use and fixing arrangement should be checked for the individual project with the designer or engineer, architect and Building Control where applicable.
What should you send for a frameless glass balustrade quotation?
If you are considering a frameless glass balustrade on a timber frame, you do not need final survey dimensions before making an enquiry. Clear photos and sensible rough measurements are normally enough for us to understand the layout and identify what further information will be needed.
Send:
- photos showing the whole platform and the edges that need guarding;
- approximate lengths for each balustrade run;
- photos of the timber edge and underside where accessible;
- any structural or builder drawings you already have;
- your postcode and a note on site access;
- your preferred track colour, if you already have one; and
- whether you want supply only or installation included.
You can send the details through our balustrade quotation form. The Glass Balustrade Company can review the information and advise what is needed to move the quotation forward.
Related frameless glass balustrade pages
For more detail on available systems, see our glass balustrade systems and dedicated frameless patio and terrace balustrade page.
You can also view a recent frameless glass balustrade project with glass stiffeners to compare another track-fixed installation, or browse our latest projects and news.
Frameless glass balustrade FAQs
Can a frameless glass balustrade be installed on a timber platform?
It can be possible where the supporting timber and fixing arrangement are suitable for the required loads. The visible deck boards are not enough on their own to determine suitability, so the underlying structure needs to be considered as part of the design.
Does a frameless system need vertical posts?
A track-fixed frameless system does not use the regular vertical posts found in a traditional post-and-glass balustrade. The panels are supported at the base by the track, with the full arrangement designed around the requirements of the project.
Can the glass track be powder coated?
Yes. The Vision Elegance track on this Midlands installation was powder coated. Powder coating allows the track finish to work with the surrounding materials and overall design of the project.
What glass was used on this project?
This installation used clear toughened laminated glass. For another project, the glass specification should be selected to suit the layout, panel sizes, fixing system, location and required performance.
Get a quotation for your timber platform balustrade
Send photos, rough lengths, your postcode and any information you have on the supporting timber. We can review the layout and advise on the next details needed for a frameless balustrade quotation.